Concrete Retaining Walls in Willmar MN - a wall built for the water behind it
Soil creeping down a slope or an old wall leaning out? We build concrete walls planned around the soil and water behind them.
Do I need a concrete retaining wall for my sloped yard?
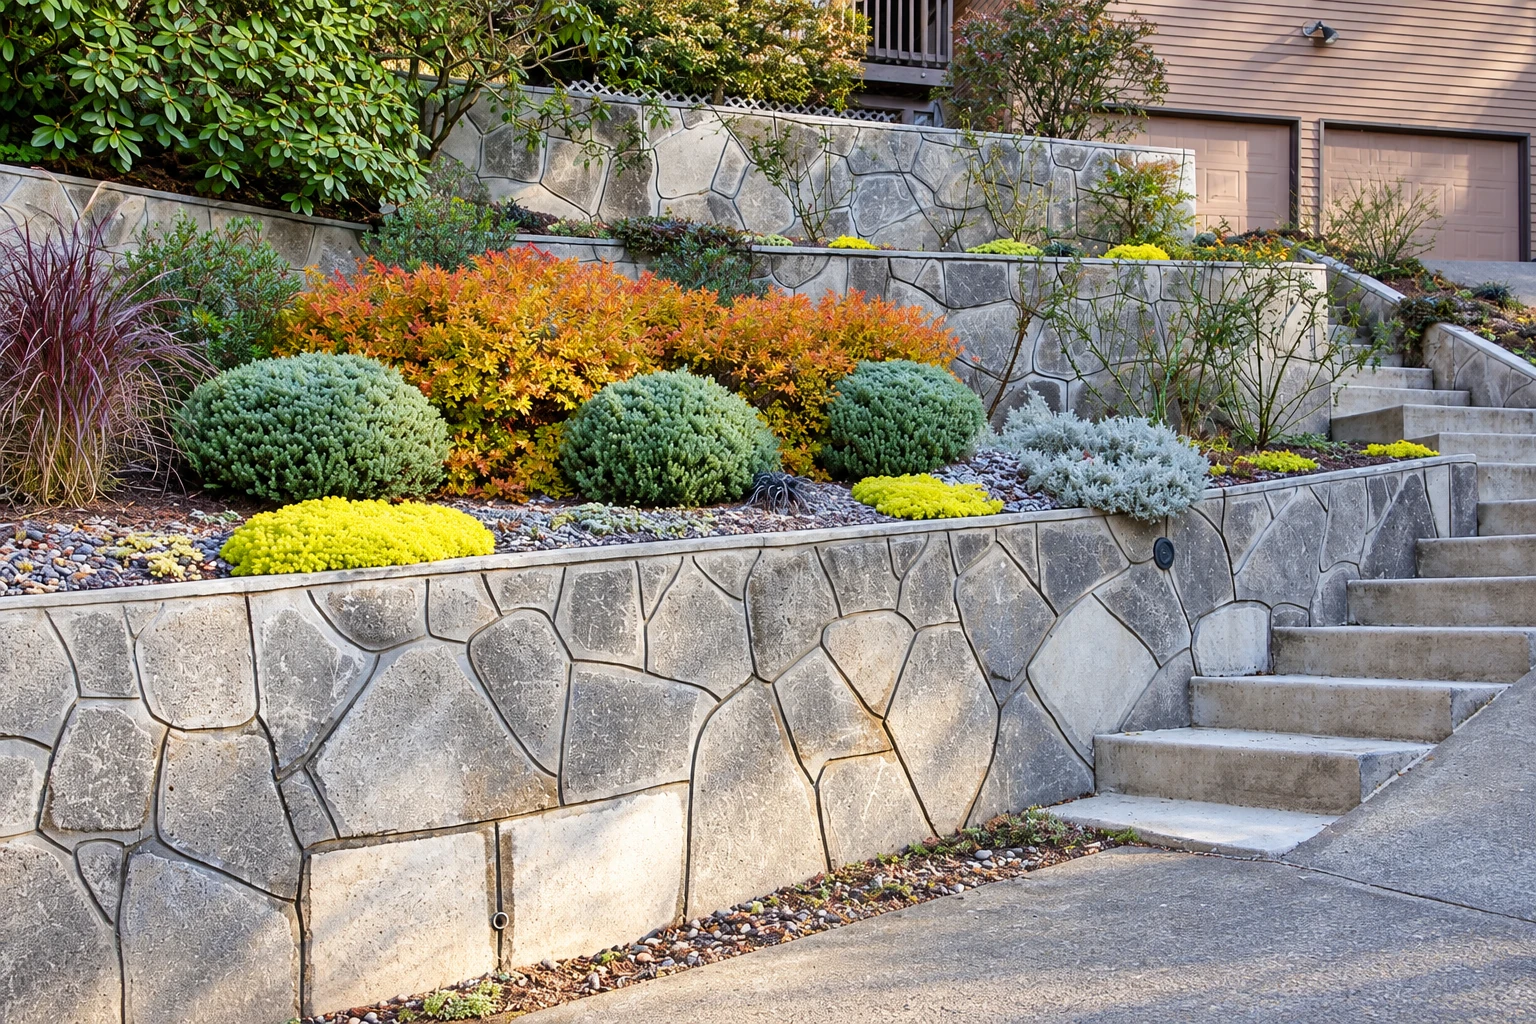
A concrete retaining wall in Willmar holds back the soil behind it, so a slope stops creeping onto your lawn or walk and you get level ground you can use. Getting one right depends as much on the ground under it and the water behind it as on the wall you see.
Most people call me when a slope keeps washing onto the grass or a sidewalk, when an old wall has started to lean, or when they want to flatten part of the yard for a patio, a pool or a building. I like to understand which of those you're dealing with before we talk about wall types, because the reason for the wall decides a lot about how it's built.
The price mostly comes down to the wall's length and height, which type of wall fits your yard, how firm the ground is and how much digging and drainage the site needs. The schedule turns on the ground, the forecast and any permit or engineer's review, and your written estimate lists each part so you can see where the money goes.
- Digging out the slope and setting a packed base, so the wall sits on firm, even ground.
- Drainage behind the wall, so rain and snowmelt can get out instead of piling weight on it.
- Backfill, the soil placed and packed behind the finished wall, then grading and cleanup before we leave.
What happens after you call about a retaining wall?
I come out to look at every job myself, and our crew does the building, so you'll know who you're dealing with at each step. Here's how a wall goes from your first call to the final walk.
Call and set a visit
Call (320) 419-1056 or send the form, and I'll set a time to come look at the slope and hear what you have in mind. It helps to tell me the wall's rough length and height, send a few photos of the slope and mention any lake nearby.
Get an itemized written estimate
On site I look at the ground, where the water runs and what sits above the slope, then I write an estimate that lists each part of the job. You'll see the digging, base, drainage and wall laid out separately, so you know exactly what you're paying for before you sign.
Schedule around ground and weather
Once you're ready, we schedule the work around the ground and the forecast, because soggy soil or a hard freeze changes how the base and footing go in. Any permit or engineer's review the job needs is settled before we set a date.
Build, then walk it together
Our crew digs, forms, pours and finishes the wall, sets the drainage and backfills behind it. I walk the finished wall with you before we call the job done.
Concrete forming, pouring and finished work up close
These photos show the kind of concrete work this page talks about, from forms and fresh pours to finished surfaces. They show the trade in general, and you can tap any picture to see it larger.
Stamped concrete patio beneath a raised white deck and staircase on a teal house.
Aerial view of a large rectangular concrete driveway between two houses, bordered by dry grass and narrow walkways.
Curved concrete pool deck surrounding a backyard swimming pool, with patio seating and a covered outdoor area.
A black SUV parked on a light concrete driveway with dark borders, viewed from above.
Stone patio with a wooden pergola, circular fountain, landscaped beds, and broad steps overlooking a river valley.
A smooth gray concrete driveway with expansion joints leads to two white garage doors, bordered by grass and shrubs.
Get a written estimate for your retaining wall
Send the form and we'll reply within one business day to set a free visit, where I look at the slope and the water around it. You'll get a written estimate afterward, with no pressure to book.
(320) 419-1056Questions Willmar homeowners ask about retaining walls
These are the questions I hear most when I'm out looking at a slope around Willmar. If yours isn't here, call (320) 419-1056 and I'll gladly walk you through it.
What is the best way to choose between a block and a poured retaining wall?
Start with the ground, because a poured cantilever wall usually fits best on firm soil, while a reinforced block wall often suits taller walls, slopes or soft soil. One state highway department's guidance says cantilever walls are best suited to ground with good bearing, and where bearing or settling is a problem the wall may need piles, supports driven down to firmer ground, which add a lot to the cost. Block walls can take layers of reinforcement that reach back into the soil behind them, which suits walls taller than plain stacked block can hold, walls with a slope or a load like a driveway above, and difficult soils.
Does a retaining wall under 4 feet need an engineer?
Sometimes it does. One block maker's guide says the idea that walls under 4 feet never need a qualified soils engineer is only a rule of thumb, and it assumes the best case for the site. Wet ground, a slope above or a heavy load near the top are the kinds of things that move a short wall out of that best case.
How much does a concrete retaining wall cost in Minnesota?
Retaining wall construction in Minnesota usually costs about $33 to $44 per square foot, which is what the market runs for this work in the state, not a quote from us. Where your wall lands depends on the things covered at the top of this page, and your written estimate lists each part so you can compare it line by line with any other bid.
Does a retaining wall contractor need a license in Minnesota?
A contractor who works in more than one special skill area needs a Minnesota state license, while a specialty contractor who offers only one skill doesn't. The state lists excavation and concrete work, which includes poured and masonry walls, as separate skill areas, so it's fair to ask who's doing the digging and who's building the wall. We're licensed and insured.
How deep does a retaining wall footing need to go in Willmar?
The state's general footing rule sets the minimum depth for frost in Kandiyohi County at 3-1/2 feet, unless an engineer who knows soil mechanics determines otherwise. That rule is written for footings and doesn't name retaining walls, so we plan a poured wall's footing around it and treat block walls as their own case, as the block wall card above explains. The soil type named for the county is very deep and drains somewhat poorly, with a fine top layer over firm till, the dense mix the glaciers left, so the drainage plan matters as much as the depth.
What causes a retaining wall to lean or fail?
Water in the soil behind it is a common cause, because it can add more weight than the wall was built to hold and push it over, even on a low wall. That's why a short wall still needs a plan for where the water goes, and why the base and the drainage deserve your budget before the face does.
Concrete retaining walls in Willmar and nearby cities
Any wall that dips below a lake's ordinary high-water level needs a public waters work permit from the Minnesota DNR, and we check what yours needs and handle any permits before we schedule. We're based in Willmar and work in Litchfield and nearby cities.