Foundation installation in Willmar MN - walls poured to keep the water out
Planning a new home or addition near Willmar? We dig, pour, waterproof and drain the foundation in one written plan you can follow.
What goes into a new foundation in Willmar, and what sets the price?
Foundation installation in Willmar is the work under a new house or addition. We dig out and grade the site, pour footings, the wide concrete base the walls sit on, then pour the walls, waterproof the outside and lay drain tile, a perforated pipe that carries water away from the footing.
Most calls we get for this come from people building a new house, a shop or an addition, and the foundation is the part nobody sees once the dirt goes back. What moves the price most is how big and how deep the foundation is and what goes on the outside of the walls. The schedule turns on the ground, the forecast and what the city or county office requires, and the written estimate after my visit spells out each part so you know what you're paying for. If you don't need a basement or crawl space, a slab foundation may be the simpler fit.
We're licensed and insured. Before we schedule, we check with the city or county office about what the work requires, and when a permit applies, we take care of the paperwork and inspections and keep you informed along the way.
- Excavation, trenching and grading, then poured footings and poured walls under one written plan.
- Waterproofing on the outside face of the walls and drain tile run around the base.
- Insulation built into the plan from the start when you mean to finish the basement.
What happens when you call us about a new foundation?
I come out to every foundation job myself before anything is priced, and our crew does the forming and pouring. Here's how the work moves from your first call to the walk-through at the end.
Call to set a visit
When you call, I set a time to come out, look over the site and hear what you're building. It helps to know by then whether you plan to finish the basement, because that changes the plan.
Get an itemized written estimate
You'll get a written estimate that lists each part of the job, from the dig and footings to the walls, waterproofing and drain tile. Seeing every line lets you compare our bid with others piece by piece instead of guessing at one total.
Schedule the dig and pour
Once you're ready, we set the dates around the ground and the forecast. Our crew then does the digging, forming, pouring and finishing.
Walk the finished job together
I walk the finished job with you and go over what was done before we call it done. Our work is satisfaction guaranteed.
Concrete forms, pours and finished work from around the trade
These photos show the kind of concrete work this trade does, from forms and fresh pours to finished slabs and walls. They're examples of the work, not pictures of particular jobs of ours.
Stamped concrete patio with a curved gray border, fire table and red chairs beside a covered backyard porch and hot tub.
Curved concrete pool deck surrounding a backyard swimming pool, with patio seating and a covered outdoor area.
Aerial view of a large rectangular concrete driveway between two houses, bordered by dry grass and narrow walkways.
Wood-grain stamped concrete patio and raised step beside sliding glass doors on a house.
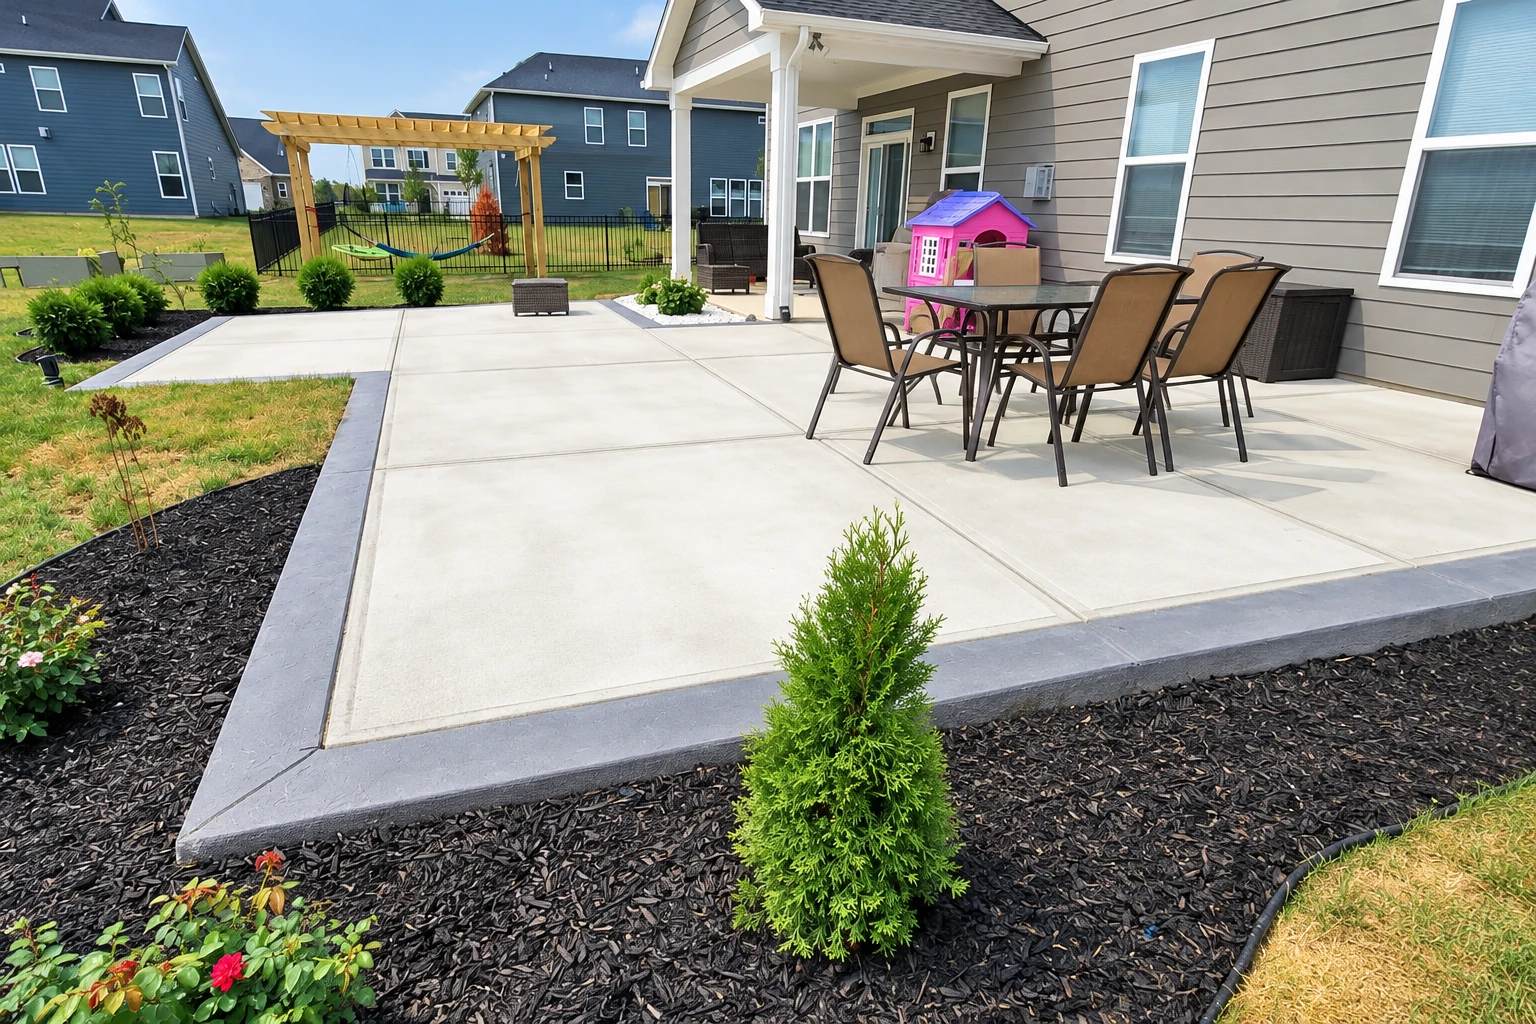
A broad gray stamped-concrete patio with a rectangular stone pattern extends beside a blue-sided house and black railing.
Blue swimming pool surrounded by a white concrete deck inside a screened enclosure.
Get a written foundation estimate for your site
Send the site address and whether you plan to finish the basement, and we'll reply within one business day to set a time for me to come out. The estimate is free and on site, with no obligation.
(320) 419-1056Questions people ask about building a new foundation
These are the questions that come up most when someone plans a new foundation around Willmar. If yours isn't here, call (320) 419-1056 and I'll walk you through it.
How much does foundation installation cost in Willmar, MN?
The cost comes from the size and depth of the dig, the length and height of the walls, and the extras such as waterproofing, drain tile and insulation, so I price each one after seeing the site. A full basement runs higher than a shallower foundation, and an addition that ties into an existing house takes more care than open ground. Your written estimate lists every part, so you can see exactly what you're paying for.
Do new foundation walls need waterproofing in Minnesota?
Yes. Minnesota's rules require poured concrete and block foundation walls to be waterproofed from the top inside edge down the outside face to the footing. Every bid you get for either kind of wall should include it, and ours lists it as its own line.
How do I keep a new basement dry if my lot is sandy?
Put drain tile around the basement walls even on sand or gravel. University of Minnesota Extension guidance recommends it because the water table can rise with flooding or the seasons. We plan drain tile into every basement foundation we lay out.
How do I plan a foundation for a basement I want to finish later?
Tell us at the estimate so the insulation goes into the plan before the walls are poured. Minnesota's energy code requires a conditioned basement, one you heat and cool as living space, to be insulated from the top of the wall down to 10 feet below grade or to the top of the footing, whichever is less. Building it in now saves working around finished walls later.
What causes the ground to sink next to a new foundation?
Usually it's backfill that went in loose. Soil pushed back against the walls without being packed often settles later, especially under stoops, and the low spot lets water collect right by the basement wall. Extension guidance also says to slope the earth away from the foundation so water runs off instead of toward it.
Who needs a license to build my foundation in Minnesota?
A contractor you hire directly for a home with one to four units needs a state residential building contractor or residential remodeler license when the work covers more than one special skill, and foundation work falls under both excavation and masonry and concrete. The local government issues building permits only to residential contractors who hold any license the state requires. A company offering just one skill needs no state license, so ask each bidder which skills its contract covers, and you can read the rules at the Minnesota Department of Labor and Industry.
Foundation installation in Willmar and nearby cities
Willmar is in Kandiyohi County, where the state's rules set footings at least 3-1/2 feet deep for frost unless an engineer who knows soil mechanics shows less will hold. We're based in Willmar and work in Litchfield and nearby cities.