Slab foundation building in Willmar MN - planned around frost and your soil
Planning a home, garage or shop on a slab? We check the soil and frost depth first, so the foundation suits your lot.
Will a slab foundation work for my lot in Willmar?
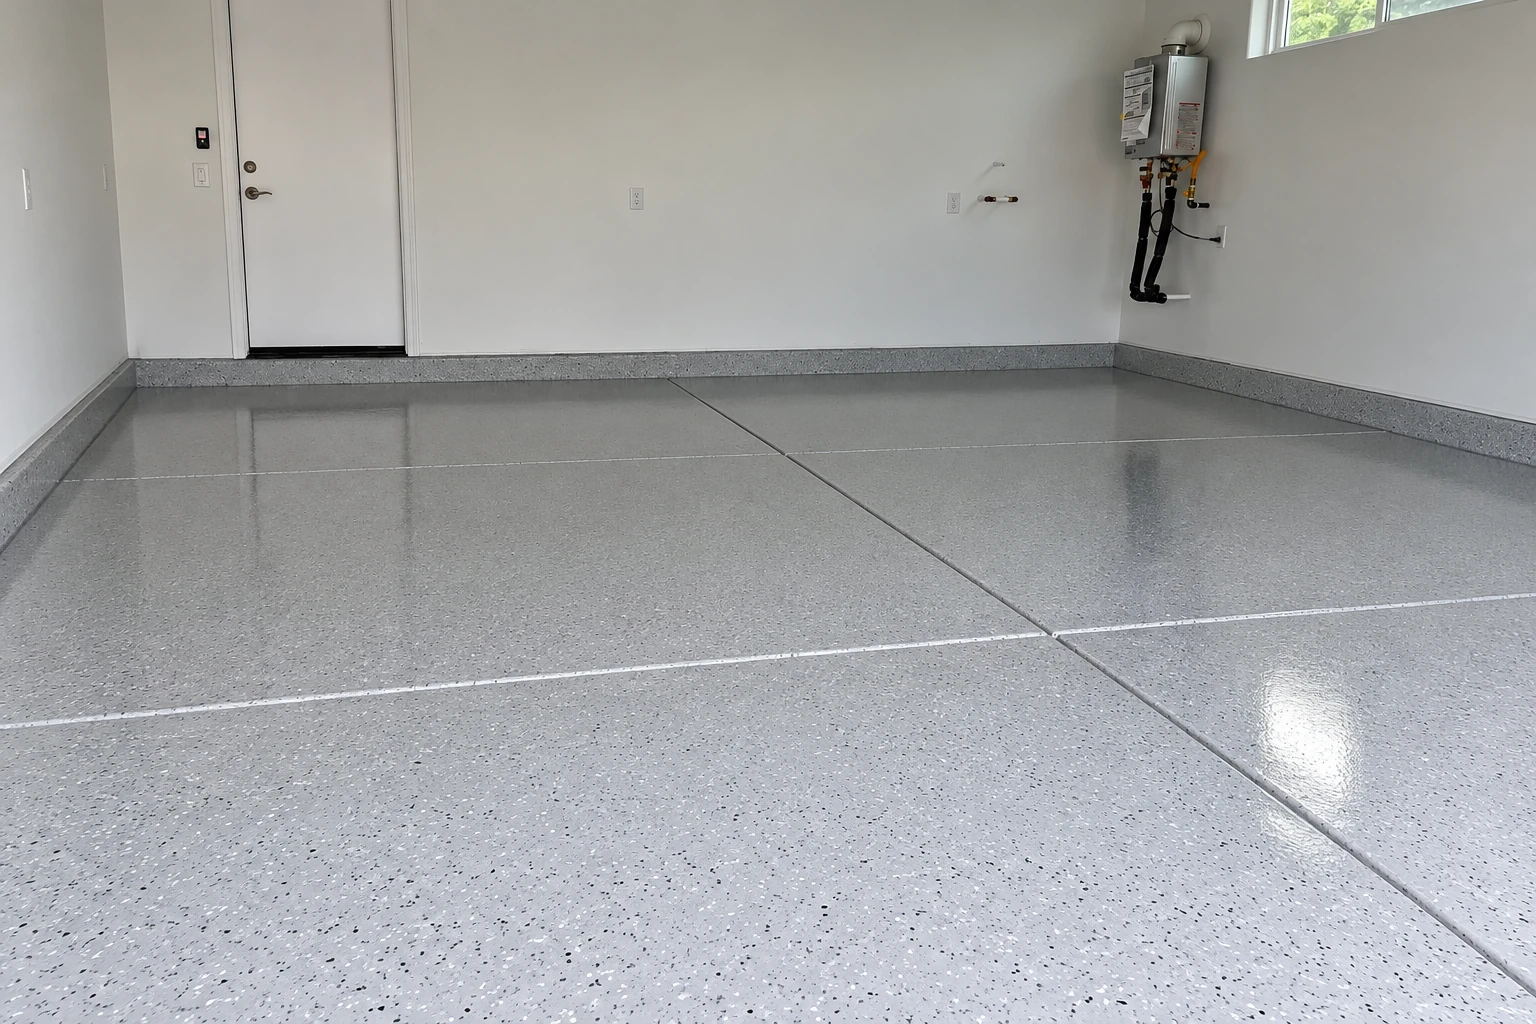
A slab foundation is concrete poured at ground level and designed to carry the full weight of the building, and in Willmar we build them for new homes, garages and shops after checking the soil and planning for frost.
Most people who call about this are planning a new house, garage or shop and want to know whether a slab will work on their lot. In this part of Minnesota the answer turns on frost and soil, so the first choice is between a standard slab on concrete footings, the wider base under the edges, dug below the frost line, and a frost protected shallow foundation, which uses insulation to keep the ground under it from freezing so it can sit higher. The price moves with the building's size, the soil and which of those designs fits, and the schedule turns on the soil check and the weather. Your written estimate breaks each part out so you can see where the money goes.
We're licensed and insured. If one company is building your whole house, Minnesota's Department of Labor and Industry requires that builder to hold a residential building contractor license, while a contractor doing a single specialty on a home, like concrete, falls under the state's contractor registration instead.
- We strip the topsoil so the slab sits on firm ground or packed fill, not loose dirt.
- Footings and slab edges are planned for frost, either dug deep or protected with insulation.
- Rebar, the steel inside the concrete, is set before the pour so the slab carries the building.
What happens after you call us about a slab foundation?
From the first call to the final walk-through, you'll deal with me on the estimate and our crew on the pour. Here's how a slab foundation job usually runs, step by step.
Call and set a visit
When you call, I set a time to come out and look at the lot with you. I'll want to hear what you're building, how big it is and when you'd like to be closed in.
Get a written itemized estimate
I look over the soil and your plans and tell you which design I'd suggest and why. The written estimate lists each part of the job, from excavation and base to concrete, steel and insulation, so you know exactly what you're paying for before you sign.
Schedule around ground and weather
Once you're ready, we pick a pour date around the ground conditions and the forecast. If an engineer needs to review the design, that review comes first, and I'll keep you posted on where it stands.
Form, pour and walk the job
Our crew forms, pours and finishes the slab, and I'm on site checking the work. Before we call it done, I walk the finished foundation with you and answer anything you want to ask.
Forms, rebar and fresh pours from concrete foundation work
These photos show the kind of work that goes into a concrete foundation, from forms and steel to the finished slab. They're general examples of the trade, so bring your questions about your own lot to the estimate.
A broad concrete patio with dining and lounge furniture extends from a white house into a wooded backyard.
Stamped concrete sidewalk runs between decorative boulders and river stones, with shallow steps.
A stamped-concrete sidewalk with a gray rectangular stone pattern curves alongside a house, shrubs, and a pebble bed.
Tiered concrete retaining walls of gray block hold landscaped mulch beds with succulents and shrubs on a hillside.
Decorative concrete patio with broad light-gray slabs and dark stamped bands radiating around a tree beside a modern home.
Concrete pool deck beneath a raised wooden deck, with a swimming pool and textured gray surface beside the house.
Get a written estimate for your slab foundation
Send the form or call (320) 419-1056, and we'll reply within one business day to set a time for me to see your lot. The estimate is free, written item by item, and there's no pressure to book.
(320) 419-1056Slab foundation questions we hear in Kandiyohi County
These are the questions people ask most before building on a slab around Willmar. The answers lean on Minnesota's rules for frost depth, soil and radon, since those shape the design more than anything else.
How deep does a slab foundation need to go in Kandiyohi County?
Minnesota's rule puts the minimum footing depth for frost at 3-1/2 feet in the zone that includes Kandiyohi County, unless an engineer qualified in soil mechanics decides otherwise. A frost protected design can sit shallower, and one national builder's guide says as little as 16 inches, but under the state rule that shallower depth starts with that engineer's review.
How do I know if my soil will work for a slab foundation?
The state allows a designed slab where the soil, natural or fill, is sand or pit run sand and gravel, the unscreened mix dug straight from a gravel pit, all the way down to the frost footing depth, and sand outside the rule's limits needs an engineer's approval. A detached one-story garage, carport or shed of 1,000 square feet or less can go on a slab on any soil except peat or muck. That's why I look at the soil before we settle on a design.
What goes under a new home slab for radon in Minnesota?
The passive radon system the state requires usually starts with a layer of gas-permeable material under the slab and a soil-gas membrane, a heavy plastic sheet, laid on top. The system draws radon from under the slab and vents it outside, so we build that layer in before the pour rather than trying to add it later.
Can you pour a slab foundation late in the year in Minnesota?
You can, but one national builder's guide advises having the foundation done and the building enclosed and heated before freezing weather. The ground under the pour also has to be dry and free of frost, standing water and soft, muddy spots, so if you're starting late, ask any contractor how they'll keep the base that way.
How much does a slab foundation cost in Willmar?
The cost depends mostly on the building's size, the soil and which design your lot needs, so I price it after seeing the site rather than quoting a flat number. Deeper footings mean more digging and concrete, a frost protected design adds insulation and an engineer's review, and a sloped lot takes more dirt work than a flat one. Your written estimate lists each of those parts so you can compare it with other quotes.
What is the best way to get ready for a slab foundation estimate?
Have the lot location, the building size and any soil report ready when you call, along with your building plans if you have them. Those let me work through the soil and frost questions on the first visit, so the estimate matches the job you'll actually build.
Slab foundation building in Willmar, Litchfield and nearby cities
New home slabs in Minnesota need a radon venting system, and the state says that system takes a permit and inspections. We check with the city or county before scheduling and handle that paperwork here and in nearby cities.