
Foundation raising in Willmar MN - your house lifted so a new foundation can go in
Is the old foundation failing under a house you want to keep? We help plan the lift and pour a new foundation beneath it.
What's involved in raising a house in Willmar?
Foundation raising lifts your whole house on hydraulic jacks so a new foundation can go in underneath it, and for homeowners in Willmar, MN, I lay out every part of that job in writing before anything is lifted.
Most people who ask about this have an old foundation that's cracked, settled or crumbling under a house that's still worth keeping. Raising the house lets the old foundation be dealt with and a new one built with the house held above it, so you don't have to tear down and start over.
The price moves with how much of the job is in one contract, whether the house needs repairs before it can be lifted, and the size of the new foundation. The schedule turns on the review of the house, getting the utilities disconnected, and the ground and forecast for the pour, and my estimate lists each of those parts so you can see where the money goes.
- A look at the house by a qualified mover or engineer before the lift plan is set.
- New footings and foundation walls formed, poured and finished by our crew while the house is held up.
- A written bid that says plainly whether utility disconnects and reconnection are part of the price.
What happens after you call us about raising your house?
Raising a house takes more planning than most concrete work, so the steps start well before anything goes up. Here's who does what, from my first visit to the walk-through at the end.
Call and set a visit
When you call (320) 419-1056 or send the form, I set a time to come out, look over the house and hear why you want it raised. I'm the one who comes out, so the person you talk to is the person writing your estimate.
Get an itemized written estimate
You'll get a written estimate that lists each part of the job and says what it leaves out, so you know exactly what you're paying for before you sign. That also makes it easy to hold it up next to other bids line by line.
Schedule around ground and weather
Once you're ready, we set the dates around the ground and the forecast, because footings and walls need to go into ground that's fit to pour on. Our crew then forms, pours and finishes the new foundation under the raised house.
Walk the finished job together
I walk the finished work with you before we call it done, and that's your time to ask about anything you see. Satisfaction guaranteed.
Foundations, footings and the concrete work beneath a house
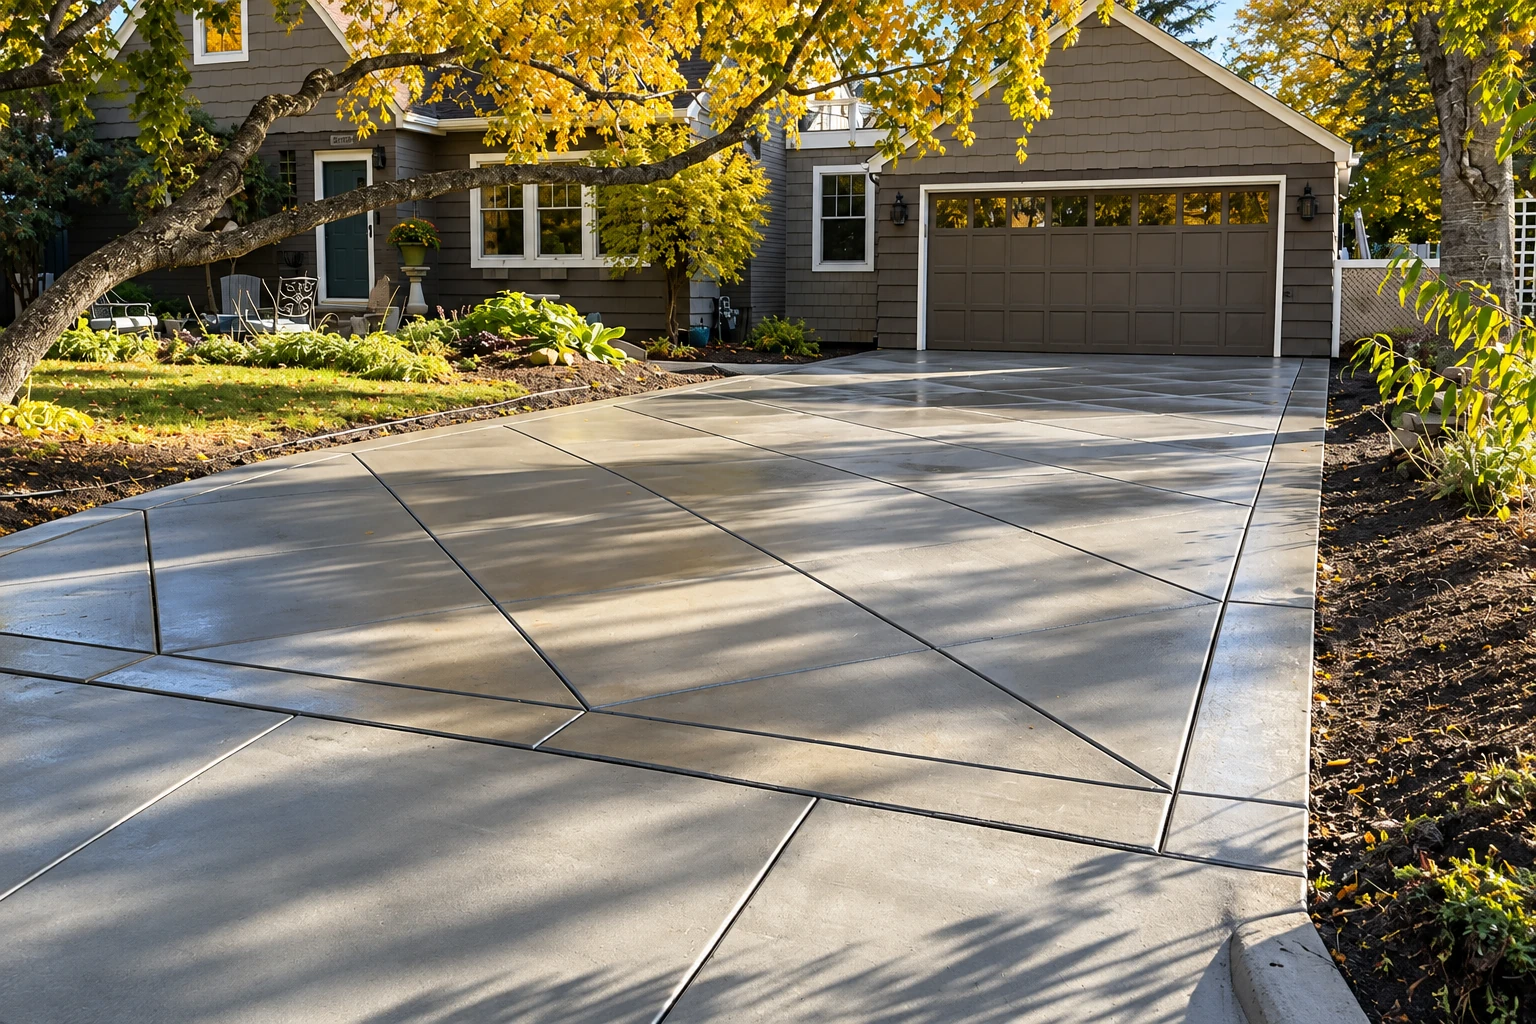
These photos show the kind of concrete work that goes under a raised house, from footings to finished walls. They're examples of the trade, so ask me about your own house when I come out.
A broad gray stamped-concrete patio with a rectangular stone pattern extends beside a blue-sided house and black railing.
Modern rectangular pool and spa surrounded by a pale tiled concrete deck, with tiered steps and tropical landscaping.
A stamped-concrete sidewalk with a gray rectangular stone pattern curves alongside a house, shrubs, and a pebble bed.
Decorative concrete patio with broad light-gray slabs and dark stamped bands radiating around a tree beside a modern home.
Stone patio with a wooden pergola, circular fountain, landscaped beds, and broad steps overlooking a river valley.
Curved swimming pool and pale concrete deck bordered by stone walls, patio seating, and a wooded yard.
Get a written estimate for raising your house
Send the form and we'll reply within one business day to set a time for me to come out. The estimate is free, done in person at your house, and there's no pressure to book.
(320) 419-1056Questions homeowners ask about raising a house
These are the questions I hear most from people planning to raise a house around Willmar. If yours isn't here, call (320) 419-1056 and I'll gladly walk you through it.
How much does it cost to raise a house in Willmar?
Raising a house usually costs about $20,000 to $80,000 for a typical single-family home across the US, and that's the market's range, not our price. Where a job lands depends mostly on how much of the work is in the contract, especially whether the new foundation is included. Your written estimate gives you the figure for your own house.
How long does raising a house take, and will we have to move out?
A house raise is usually a six-to-twelve-week project, and you'll be out of the house for part of it. Contractors' bids seldom include temporary housing, so set money aside for a place to stay on top of the cost of the work.
What license should a house raising contractor have in Minnesota?
A company that contracts directly with you on a one to four unit home for work in more than one special skill needs a residential building contractor or residential remodeler license from the Minnesota Department of Labor and Industry. The state lists excavation and masonry or concrete work, including poured walls and footings, as separate skills, so ask each bidder which license covers what they quote. State law also requires a building mover license for anyone who raises buildings, holds them off the foundation and moves them over public roads, and we're licensed and insured ourselves.
How deep does a new foundation need to go in Kandiyohi County?
Minnesota's rules list Kandiyohi County in Zone II, where footings, the base a foundation rests on, have to go at least 3-1/2 feet deep because of frost, unless an engineer who knows soils determines otherwise. We set the new footings with that depth in mind from the start.
How is a house lifted off its old foundation?
It goes up a short distance at a time, often an inch or two, according to one lifting equipment maker. Between lifts, the weight sits on a fresh layer of cribbing, the stacked supports that hold the house up while the work goes on.
How do I get ready for a foundation raising estimate?
Have the home's size, any rot or settling you already know about, and your reason for raising it ready when you call (320) 419-1056 or send the form. That way I can ask the right questions before I come out and see the house myself.
Foundation raising in Willmar and nearby cities
We're based in Willmar and take on foundation raising in Litchfield and other cities nearby, where plenty of houses sit on older foundations. New footings here must reach the frost depth noted above, so we settle that first.